





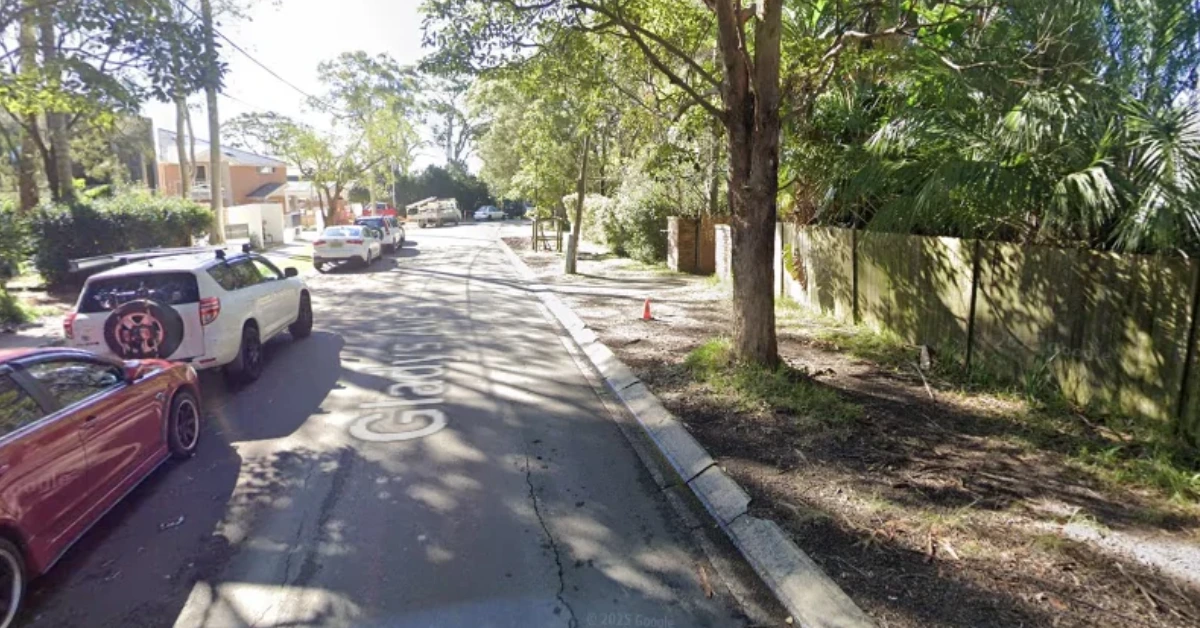
Three residential flat buildings are proposed for eight properties on Gladys Avenue in Frenchs Forest, as the site moves through the State Significant Development assessment process.
Read: 113-unit Tower for Frenchs Forest Misses out on State Fast-track as Planners Cite Zoning Concerns
The proposal outlines approximately 290 apartments across the three buildings, reaching up to 13 storeys and 44 metres. The development would include one-, two- and three-bedroom dwellings, basement parking, landscaping and communal open space.
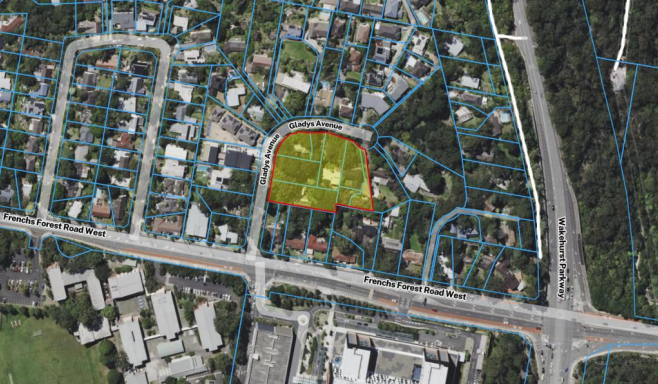
The properties covered by the application are 1, 3, 5, 5A, 7, 9, 9A and 9B Gladys Avenue. The application is listed on the NSW Planning Portal as SSD-132381990, with the project classified as a State Significant Development.
The proposal also includes an affordable housing component. Project information outlines an allocation equivalent to 10 per cent of the proposed gross floor area, to be provided for 15 years and managed by a community housing provider.
The percentage relates to floor area rather than the number of apartments. It should not be interpreted as meaning that 10 per cent of the proposed dwellings would necessarily be designated as affordable housing.
The development is intended to provide permanent housing, including accommodation for key workers. Nearby Northern Beaches Hospital is identified as one potential source of demand for housing for essential workers.
Design still being finalised
The detailed design is still being developed, with the project documents stating: that it’s in the process of being finalised. The current proposal includes basement parking, communal open space, landscaping and changes to civil infrastructure and drainage. Tree and vegetation removal is also part of the work being considered.
The planning information identifies proposed changes to the site’s development controls, including an increase in the floor space ratio from 2.86:1 to 4.5:1. The maximum building height control for part of the site is also proposed to increase from 28.6 metres to 44 metres.
These changes would allow a larger development than the existing controls permit. They remain part of the assessment process and should not be confused with an approved planning outcome.
A changing neighbourhood
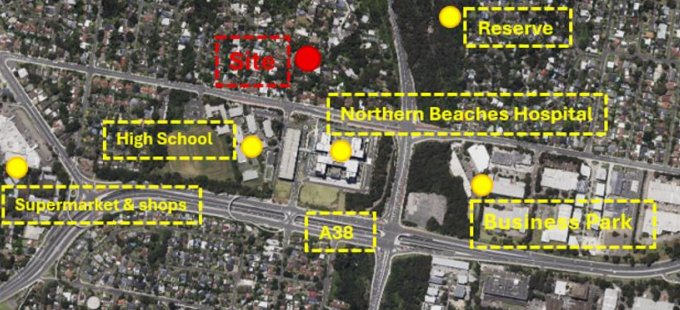
The Gladys Avenue properties sit within an area experiencing significant development interest. Established detached houses, generally one or two storeys high, are located to the north of the site. South of Frenchs Forest Road West, the surrounding area includes the Northern Beaches Hospital buildings, which rise to approximately eight or nine storeys, and the former Forest High School site.
The former school has relocated, and its previous site has been earmarked for mixed-use development. The proposed Gladys Avenue project would add another substantial residential proposal to this changing part of Frenchs Forest.
The assessment will need to consider the design’s relationship with neighbouring properties and the surrounding area, alongside matters such as access, traffic, landscaping, drainage and environmental impacts.
Gladys Avenue Development at a Glance
Location: 1, 3, 5, 5A, 7, 9, 9A and 9B Gladys Avenue,
Frenchs Forest, NSW 2086.
Application: SSD-132381990.
Status: Prepare EIS.
All figures are proposed and subject to further assessment.
Assessment process underway
The NSW Planning Portal lists the application as being at the Prepare EIS stage. This means the environmental impact statement is being prepared for the formal assessment process.
The application has not been determined, and the proposal should not be described as approved. Further information, including the detailed design and environmental assessment, will form part of the next stages.
The State Significant Development pathway includes preparation of the environmental impact statement, public exhibition, consideration of submissions, assessment and a final determination.
Read: Frenchs Forest Apartment Site Enters New SSD Stage Near Hospital
A public exhibition period has not yet been confirmed on the portal. Once the application reaches exhibition, residents and other interested parties will be able to review the published documents and make submissions within the stated period. The final design and assessment outcome will determine what can proceed on the Gladys Avenue site.
Published 21-November-2026